

A hairline crack in an engine component can be easy to miss during a visual inspection. That is why machine shops use nondestructive testing methods before deciding whether a casting or rotating part can return to service. Two commonly discussed methods are Magnaflux testing and dye penetrant testing.
Magnaflux is a widely used name for magnetic particle inspection. It works on ferromagnetic materials, such as many iron and steel engine parts, and can reveal surface and certain near-surface discontinuities. Dye penetrant testing works on a broader range of nonporous materials, including aluminum, but detects defects that are open to the surface.
Neither method is automatically better for every engine. Material type, crack location, surface condition, and inspection goals determine the appropriate choice. Understanding those limits helps prevent a false sense of security before machining or reassembly.
What is Magnaflux testing?
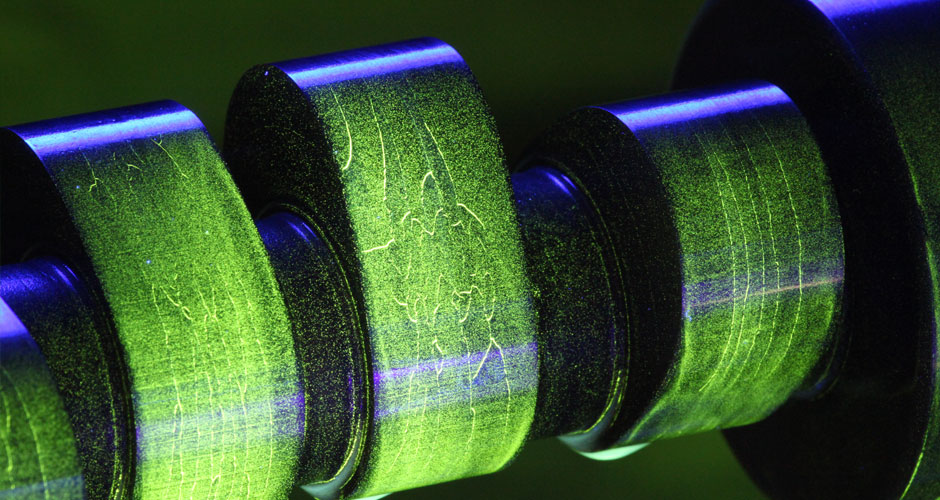
Magnaflux testing uses magnetism and fine magnetic particles to reveal possible cracks in a ferromagnetic component. The technician applies a magnetic field to the part and introduces visible or fluorescent particles. Where a discontinuity interrupts the magnetic field, particles can gather and create an indication that can be examined.
This approach is commonly associated with cast-iron cylinder heads, certain engine blocks, steel crankshafts, and connecting rods. The part’s actual material must be confirmed; “metal” alone is not enough to establish suitability.
Magnetic particle inspection can detect surface-breaking flaws and some shallow near-surface flaws. It is not a method for finding every internal defect deep within a casting. Inspection technique, magnetization direction, surface condition, and technician interpretation all influence the result.
What is dye penetrant testing?
Dye penetrant testing, also called liquid penetrant inspection, uses a specially formulated liquid that enters defects open to a clean, nonporous surface. After a prescribed dwell period, excess penetrant is removed and a developer draws trapped liquid back out, making indications easier to see.
Unlike magnetic particle testing, penetrant inspection does not depend on a magnetic material. It can be useful for aluminum cylinder heads and other compatible nonferrous parts, as well as some ferrous parts. However, it only reveals discontinuities that actually reach the surface.
Cleaning is especially important. Oil, paint, heavy deposits, or smeared metal can block a narrow opening and hide an indication. The procedure must also match the part material and the penetrant system being used.
Magnaflux vs. dye penetrant: the key differences
The biggest difference is material compatibility. Magnaflux requires a ferromagnetic material. Dye penetrant can be used on many nonporous materials, including aluminum, subject to surface and process suitability.
The second difference is detection depth. Magnetic particle testing may indicate surface and certain near-surface flaws; penetrant inspection reveals surface-open flaws only. Neither method should be described as a complete internal scan.
The third difference is the inspection process. Magnetic testing requires controlled magnetization and appropriate particle application. Penetrant testing relies on cleaning, liquid dwell time, careful excess removal, and development. Both need trained interpretation and an appropriate written procedure.
Which method is better for cast-iron engine components?
For a suitable cast-iron cylinder head or engine block, magnetic particle testing is often a practical choice because the material can be magnetized and the method can highlight relevant crack indications. The inspection still must cover the right surfaces and use appropriate field directions.
Engine cracks may occur around valve bridges, bolt holes, combustion surfaces, or stressed transitions. A method that works well on one exposed face does not automatically assess every internal passage or hidden region. If the suspected problem involves coolant leakage, a pressure test may also be necessary.
An indication is not the same as an automatic rejection. The technician must evaluate its location and character against the part’s repair criteria. Some defects make a component unsuitable for service; others require further assessment.
Which method is better for aluminum cylinder heads?
Aluminum is not ferromagnetic, so standard magnetic particle inspection is not suitable for detecting cracks in an aluminum cylinder head. Dye penetrant inspection may be appropriate for accessible, clean, nonporous surfaces where cracks reach the surface.
That does not mean dye penetrant alone proves an aluminum head is sound. Internal coolant passages, porosity, and cracks that are not surface-open may require a different inspection approach. Pressure testing and other suitable methods may be used based on the suspected failure.
Always verify the casting material before choosing a method. A shop should not promise Magnaflux results on aluminum simply because Magnaflux is a familiar search term.
What can each test miss?
No nondestructive examination method detects every flaw under every condition. Magnetic particle inspection may miss a discontinuity if the magnetic field is poorly oriented relative to it, if access is limited, or if the flaw is too deep for the technique.
Penetrant inspection can miss cracks sealed by dirt, coatings, smeared material, or a lack of surface opening. Rough or porous surfaces can also produce confusing background indications and make the method less useful.
Neither method directly measures cylinder-head flatness, bore wear, valve-seat condition, or whether a cooling jacket holds pressure. Those are separate questions that call for dimensional inspection or other testing.
How engine crack detection fits into a rebuilding workflow
A sensible inspection sequence starts with identifying the component, material, service history, and reported failure. The part is cleaned and visually inspected before selecting the relevant nondestructive test.
If the component is suitable for magnetic particle inspection, the technician establishes an appropriate field and checks the required regions. If penetrant testing is selected, the surface is prepared and the specified penetrant process is followed. Suspect indications may require confirmation or a different test.
The shop then considers the results alongside pressure testing, dimensional measurements, and repair limits. This is particularly important before spending money on resurfacing, grinding, or rebuilding a casting that may not be serviceable.
Motor Service Group lists Magnaflux crack detection and related inspection work among its machining services. Its cylinder head services also include component inspection and pressure testing as part of the rebuilding process.
When pressure testing is the better follow-up
Imagine a diesel cylinder head with unexplained coolant loss but no obvious surface crack. A surface inspection may be useful, yet the underlying question is whether a coolant passage or sealing boundary leaks under controlled conditions.
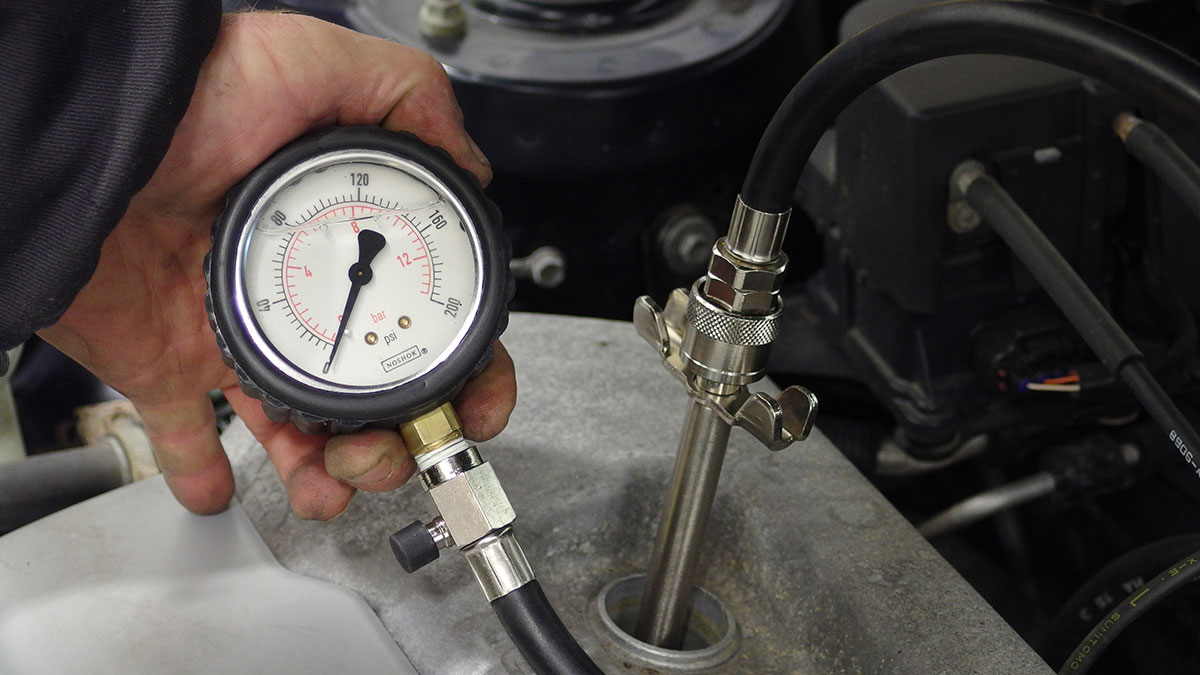
Cylinder head pressure testing addresses that different question. A machine shop seals the appropriate passages and applies a controlled test procedure to look for leakage. The method and test conditions must follow the engine and shop requirements.
A component can show no relevant magnetic or penetrant indication and still have a leakage problem that needs further diagnosis. Combining the right tests is more reliable than treating one method as a universal answer.
Questions to ask a machine shop about crack testing
Ask whether the part is ferromagnetic and which areas will be inspected. Find out whether the proposed method is intended to detect surface cracks, near-surface indications, or coolant leakage. These are not interchangeable goals.
Ask how the shop prepares the surface, how it interprets indications, and whether additional inspection is needed before machining. For critical components, ask which applicable procedure or acceptance criteria will guide the decision.
Clear answers matter more than a blanket claim that a part “passed Magnaflux.” A test result is useful only when its scope and limitations are understood.
How to interpret a crack indication responsibly
A visible indication shows where an inspection method has responded to a feature in the part. It does not automatically identify the cause, depth, or seriousness of that feature. A qualified examiner considers the shape, orientation, position, and relevant acceptance requirements before recommending next steps.
In an engine casting, a line near a highly stressed bridge or sealing area may require a different response from an indication on a noncritical surface. A shop should avoid treating every mark as harmless, but it should also avoid making a replacement decision without assessing the actual component.
If the initial result is uncertain, the inspector may clean and repeat the examination or use another suitable method. Surface condition and machining history matter: aggressive preparation can sometimes conceal a surface opening or create misleading indications.
Keeping a simple record of the tested part, method, inspected areas, and findings helps the repair technician understand what was checked. This is especially valuable when the component travels between an engine repair shop and a specialist machine shop.
Why material identification should come before the test
Engine parts that look similar can be made from different alloys. A cast-iron head and an aluminum head may show similar overheating symptoms but require different crack-inspection methods. Steel and cast iron are often suitable for magnetic particle testing, yet exact material properties still matter.
When the alloy is unknown, technicians should identify it from reliable part information or appropriate inspection before choosing a test. Applying a magnetic method to a nonmagnetic part does not become valid merely because the equipment produces a visible field or the component contains some iron.
The goal is not to use the most familiar test name. It is to select a method capable of answering the specific inspection question on the actual component. That approach improves the usefulness of the results and makes subsequent repair decisions easier to defend.
Customers can help by supplying the engine model, part number, reason for removal, overheating history, and any previous repair details. These facts can direct attention to likely failure areas and prevent unnecessary work.
Frequently asked questions
Q: Is Magnaflux testing better than dye penetrant testing?
A: It depends on the material and defect. Magnetic particle testing suits ferromagnetic parts; penetrant testing suits many nonporous materials and surface-open flaws.
Q: Can Magnaflux test an aluminum cylinder head?
A: No. Conventional magnetic particle inspection requires ferromagnetic material. Dye penetrant or another appropriate method may be considered.
Q: Does dye penetrant detect cracks below the surface?
A: No. It reveals defects that open to the inspected surface.
Q: Can Magnaflux find internal engine cracks?
A: It can reveal some near-surface discontinuities, but it cannot reliably detect every deep internal flaw.
Q: Is a crack indication proof that a part must be replaced?
A: Not by itself. The indication needs evaluation against component-specific repair and acceptance criteria.
Q: Do I still need pressure testing after crack inspection?
A: Possibly. Pressure testing checks leakage through sealed passages and answers a different question from surface crack inspection.
Choose the inspection method that fits the component
Magnaflux testing and dye penetrant testing are complementary tools, not competing marketing labels. The correct method depends first on material and then on the defect you are trying to find.
For diesel engine components requiring crack evaluation before machining, contact Motor Service Group in Miami to discuss the part, material, symptoms, and appropriate inspection path. A careful inspection decision can prevent unnecessary machining and reduce the risk of rebuilding a defective component.